From the Portfolio: Already Home
The art of living in West Marin
09.6.2026
West Marin has always been special. 40 miles north of San Francisco, the San Andreas Fault cracked the earth open during the Holocene. When the Pacific flooded the rift, it left behind a mile-wide inlet known as Tomales Bay. Its marshy shores have somehow become fertile ground for more than oysters. Stands of redwood, cypress, and claro walnut supply a small but passionate community of craftspeople that have occupied the area since the turn of the 20th century. These makers celebrate wood not for its uniformity, but for its irregular grain, knots, and evidence of growth. In their hand-built cabins and workshops, artists like J.B. Blunk were experimenting with sculpture that verged on furniture, while furniture makers like Arthur Espenet Carpenter were creating furniture that verged on art. Their work rejected the separation between art, craft, and daily life.
This culture of making continues to flourish in the relative isolation of the hills and inlets surrounding Tomales Bay. Knowledge passes from one generation to the next through apprenticeships, friendships, and shared projects. At Commune, our relationship with this community has become central to our practice. Our commitment to spreading their ethos borders on the evangelical. There is hardly a Commune project that doesn’t feature a piece from West Marin. Tripp Carpenter, Bruce Mitchell, Max Frommeld, Ido Yoshimoto, Jesse Schlesinger, and others have become regular collaborators, and their work appears in houses far from the fog and redwoods that surround the workshops they call home.
Their work has become emissaries for the California craft tradition we hold so dear. When approaching a project, we make an important distinction between how we think about architecture and furnishings. Architecture needs to belong. Its materials, forms, and organization should communicate something about the time and place from which it arises. Furnishings can be more itinerant. A chair, table, or vessel can move between contexts. Rather than simply extending the architectural vocabulary, they can challenge it. They create contrast and add layers of history that may not otherwise be present in the site.
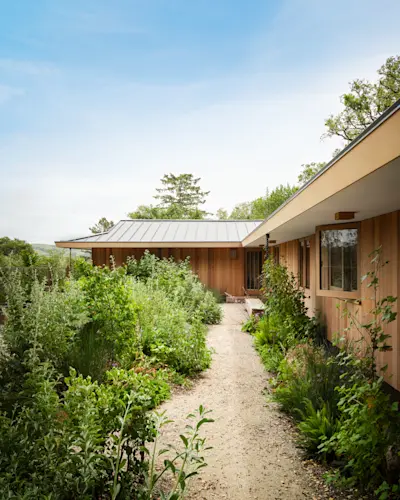
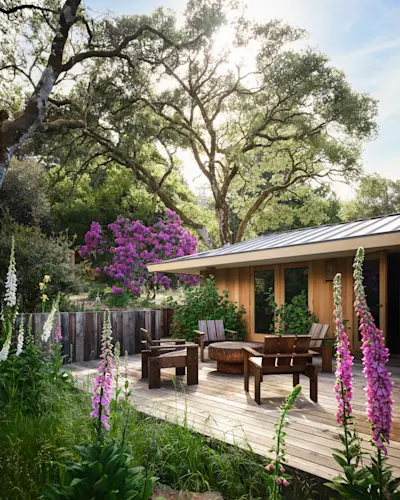
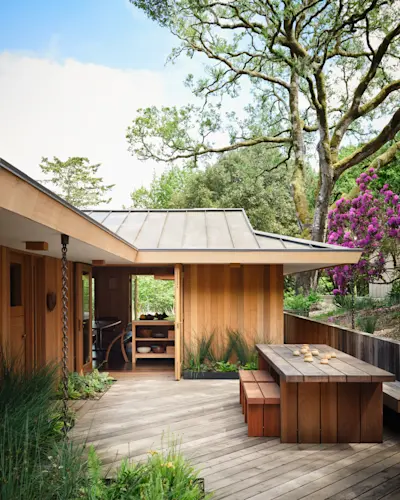
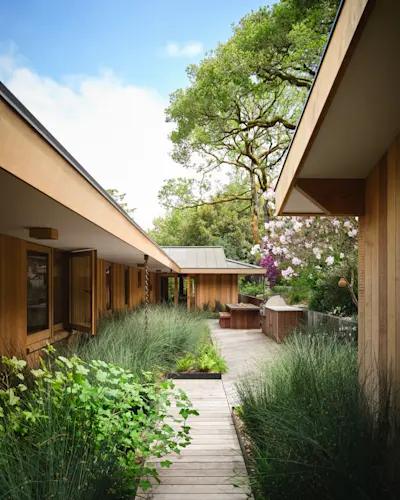
In this way, West Marin has shaped the way we approach design. Recently, we were given the rare opportunity to give something back—to shape a piece of the place that had, in so many ways, shaped us. The project was a modest midcentury rambler, originally built in 1959—the same year J.B. Blunk began work on his own homestead along the same ridge—and later expanded in 1970. It had remained relatively untouched for decades. Set on a hill that abuts the Point Reyes National Seashore Park, the house faces east across a clearing surrounded by oak trees. Its original character was familiar to the region: dark and moody, with the informal quality of a house assembled over time.
We reimagined it as a weekend retreat for a young family. From the start, we knew we wanted to fill the house with the work of local makers. Here, the West Marin vocabulary didn’t need to be exported or recontextualized. It was already home.
This presented its own set of challenges. West Marin furniture has always occupied an unusual space between fine art and utilitarian object. In fact, one of the movement’s core innovations was to blur the distinction between the two. To this day, the work can be found in both white-walled galleries and the rustic, hand-built cabins and Craftsman bungalows of the region. Neither setting fully does the work justice. In the gallery, the pieces are divorced from their utility, elevated from objects meant to be lived with into objects meant to be looked at. In the darkly paneled vernacular homes of West Marin, there is the opposite problem: they quite literally disappear into the woodwork.
For us, this project offered a chance to establish a third path. How could the house feel rooted in West Marin without allowing the furniture to become absorbed by it? And how could these highly crafted objects remain objects of everyday use, rather than becoming precious?
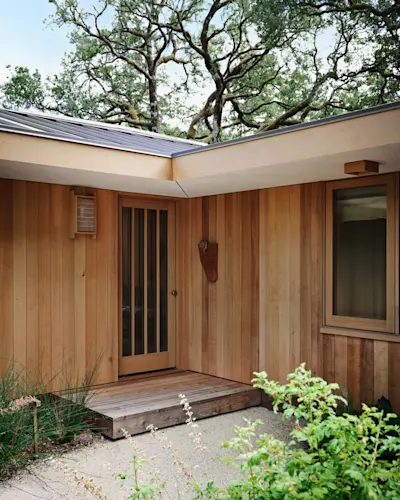
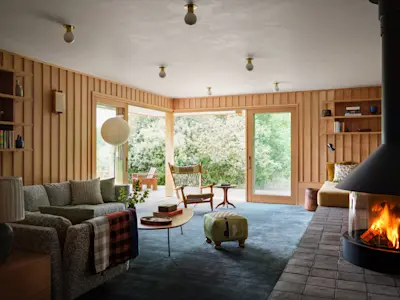
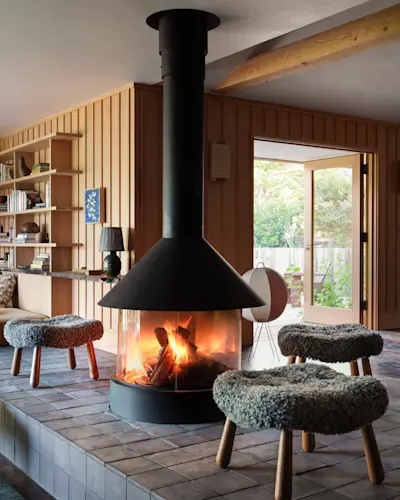
Our approach still began with the local vernacular. Generous eaves, board-and-batten siding, built-in furniture, and a relatively simple material palette are all at home here. But in this case, each element is handled with a degree of precision and lightness that distinguishes it from the dark, barn-like architecture we associate with West Marin. This difference is precisely what allows the local work to become visible.
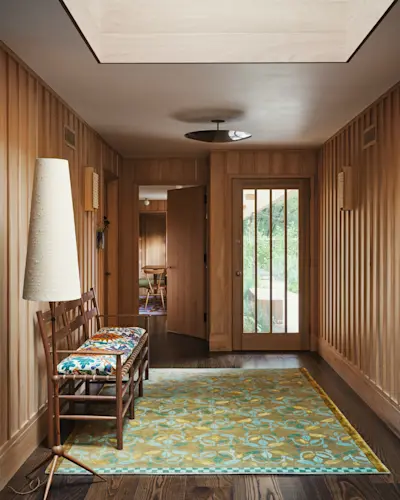
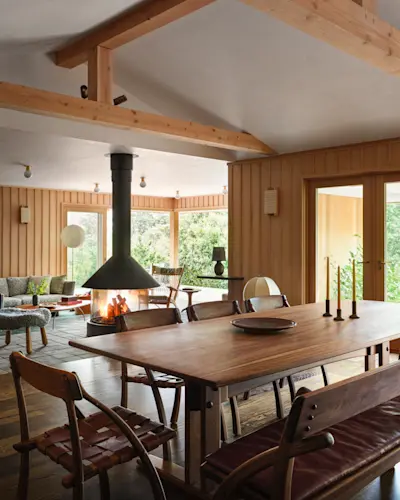
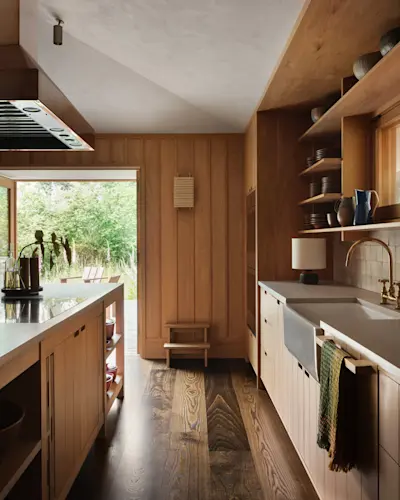
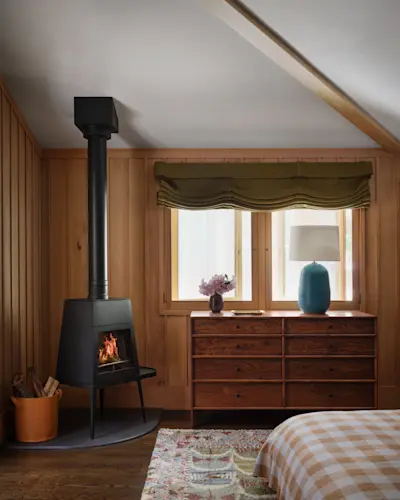
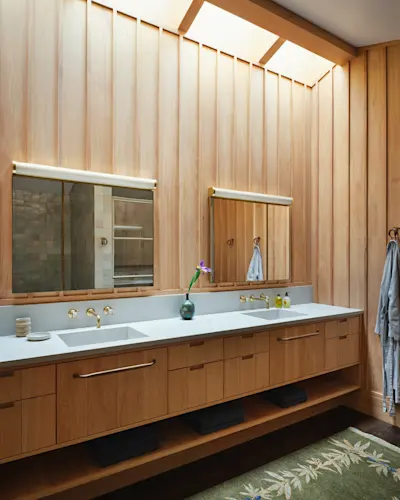
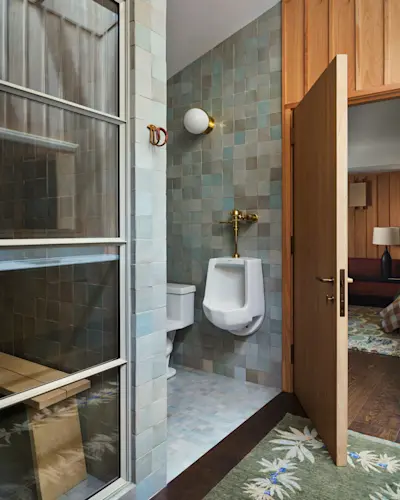
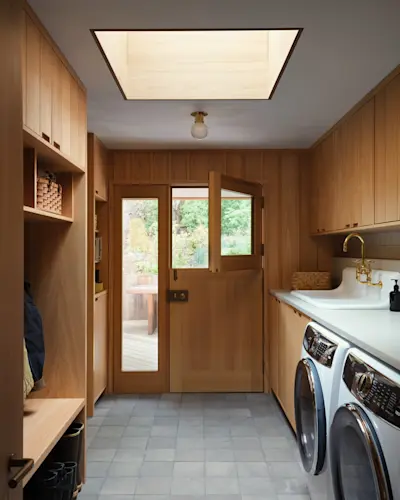
Rather than trying to make the house darker, more rustic, or more obviously “Marin,” we decided to let the light in. We introduced skylights, bringing daylight down into the deeper parts of the plan where the windows alone couldn’t reach. At the eaves, we replaced the original cedar soffits with a crisp skim of white plaster that continues into the interior ceilings. The white surface bounces and amplifies the light, wringing every ounce of sun from the stingy Northern California sky. The white plaster eaves become a canvas for Max Frommeld’s custom flush-mount light boxes.
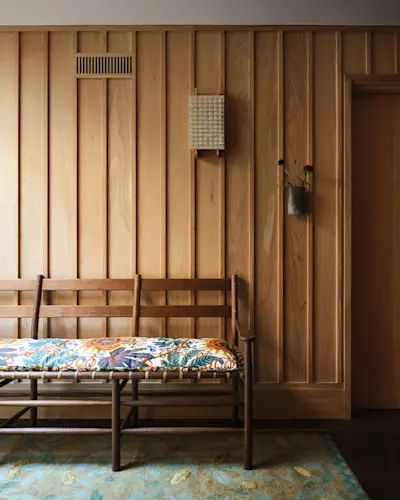
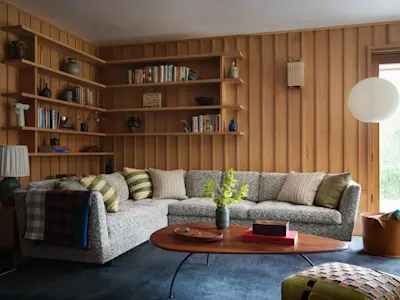
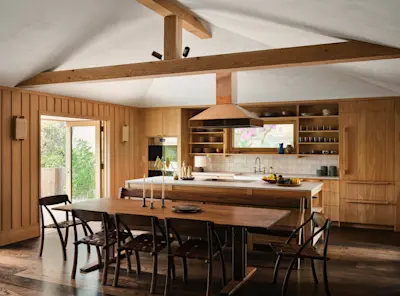
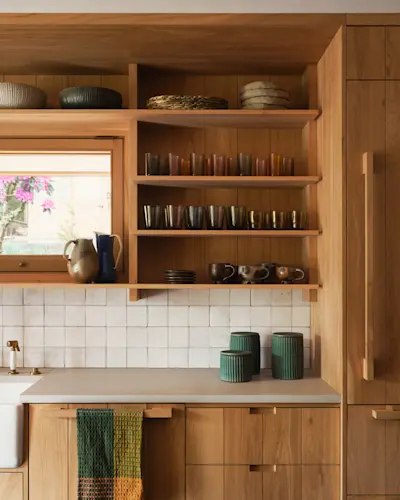
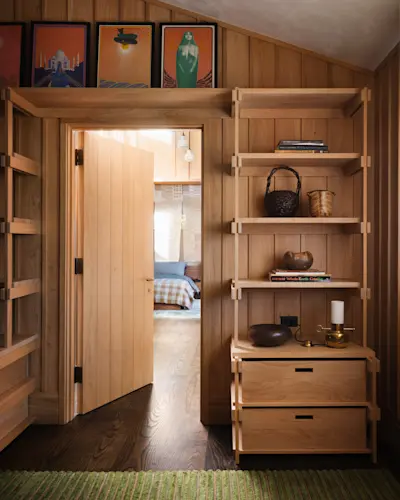
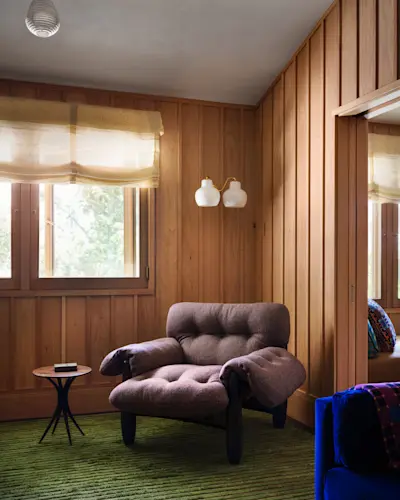
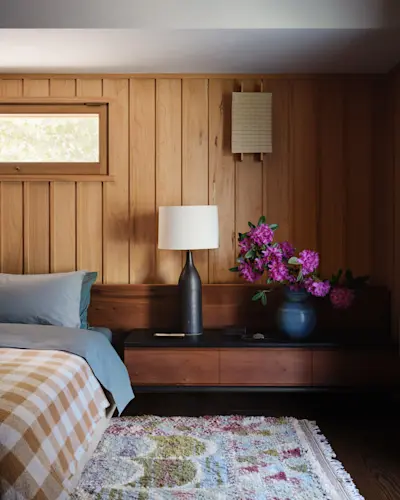
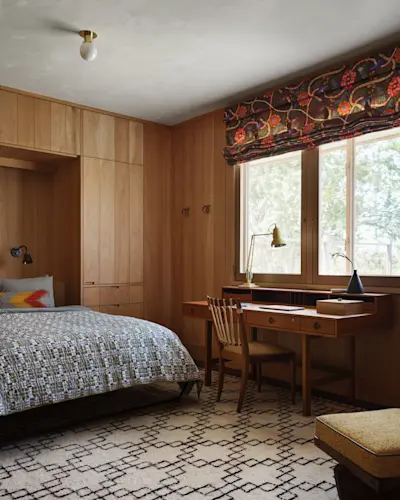
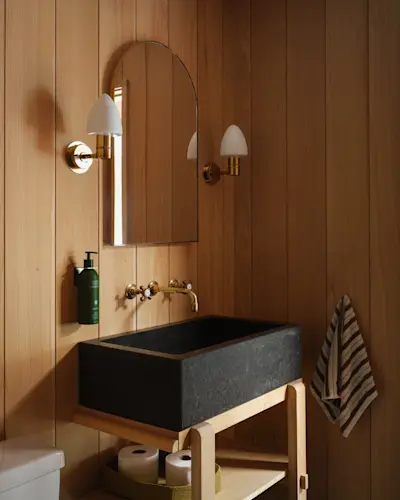
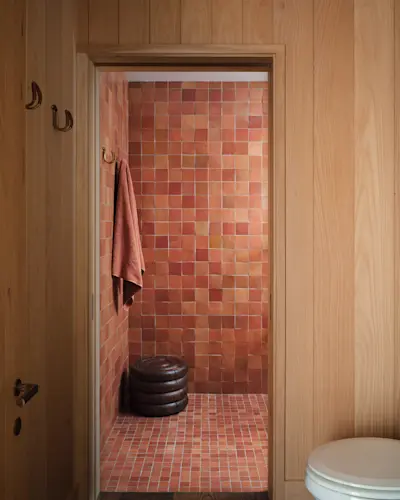
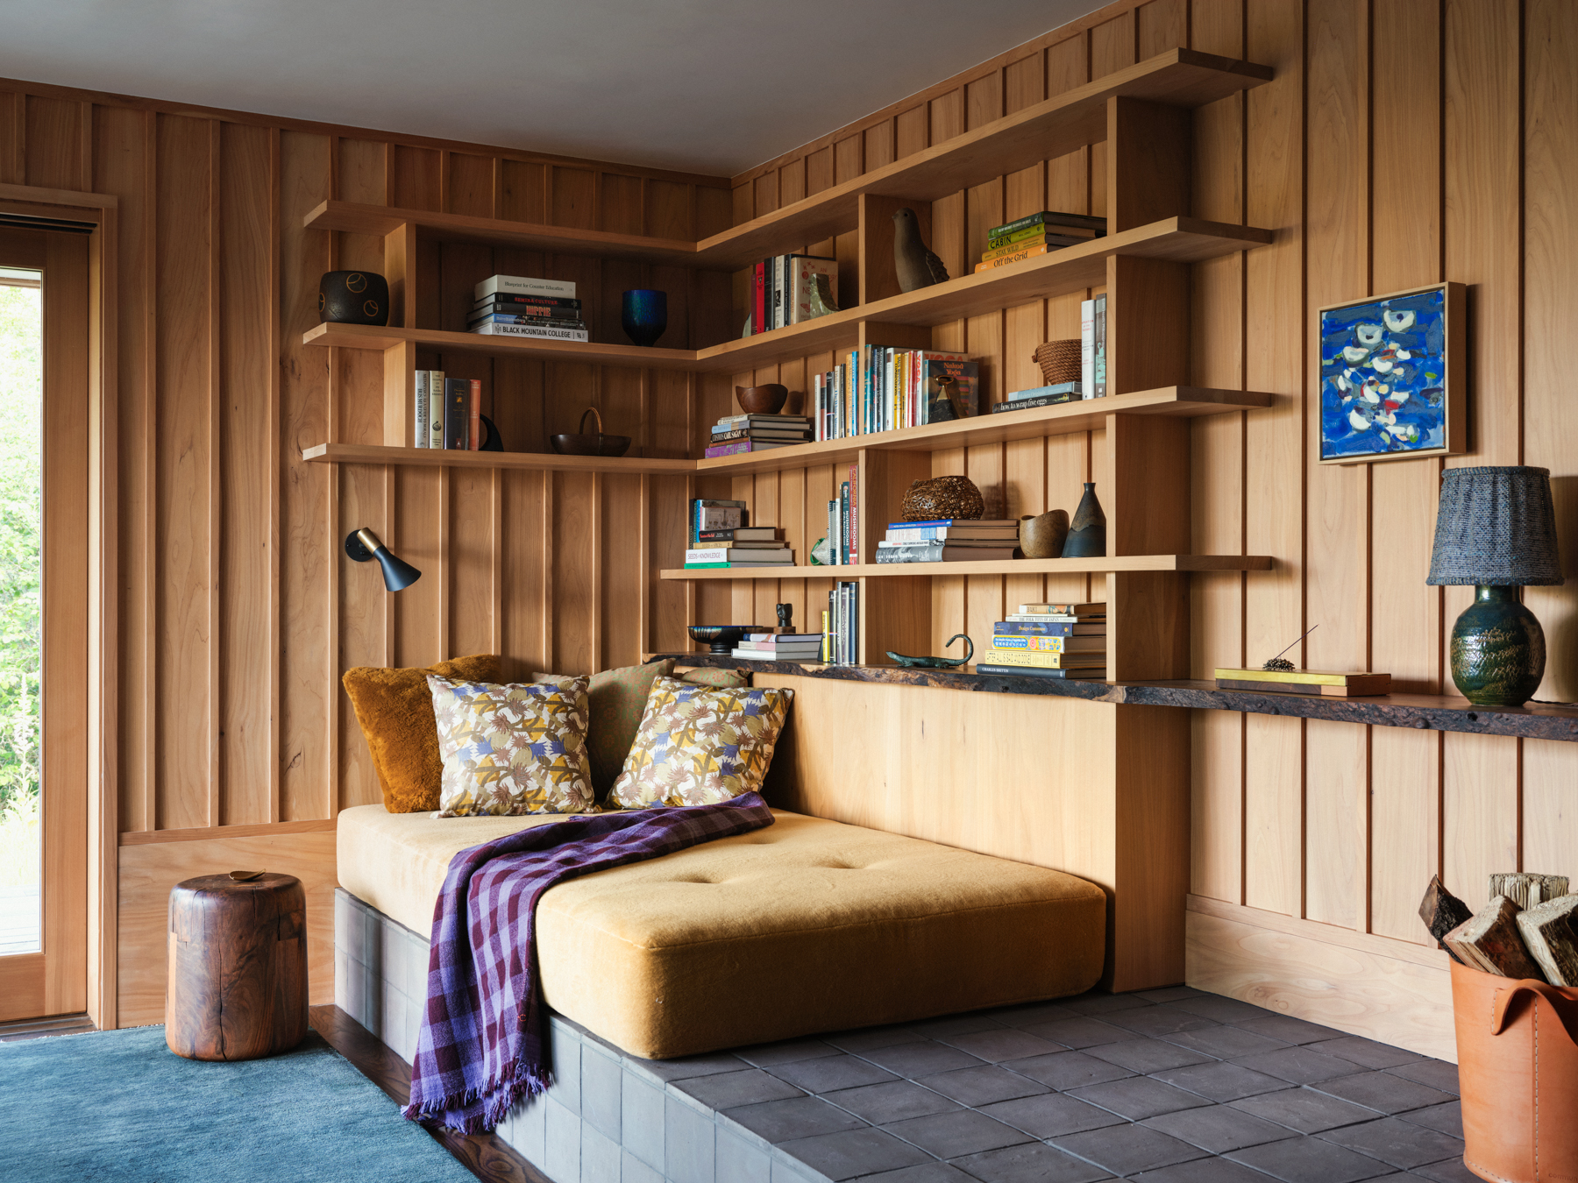
Inside, board-and-batten is another familiar regional detail, but here it became something more deliberate. The paneling is made from Monterey cypress, which is much lighter and less figured than traditional redwood. It runs continuously through the interior, unifying rooms that otherwise have a fairly loose relationship to one another. Traditionally, board-and-batten construction is practical and somewhat forgiving. The battens cover the seams between boards, accommodating expansion and contraction while keeping water out. In the vernacular buildings of the region, they often meet windows, doors, and corners wherever the construction requires them to. Here, the system is unusually regimented. Every board and batten is carefully aligned. Corners are crisp and joints consistent. Builder Louis Ptak worked through the layout with us on site, approving each batten location as it was installed.
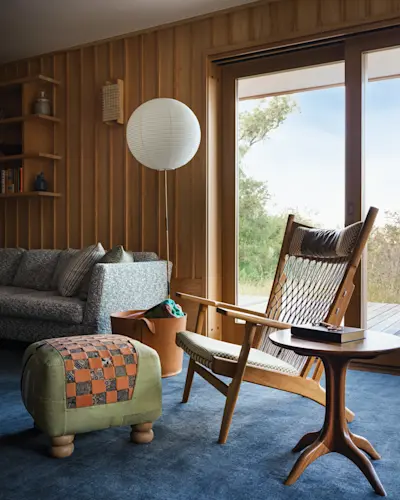
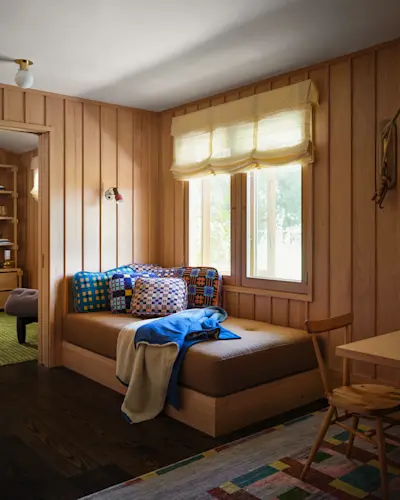
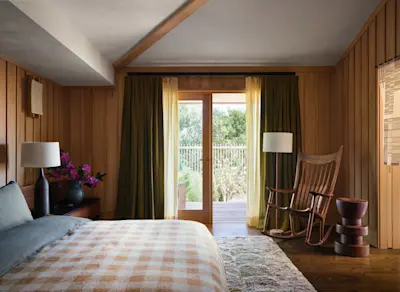
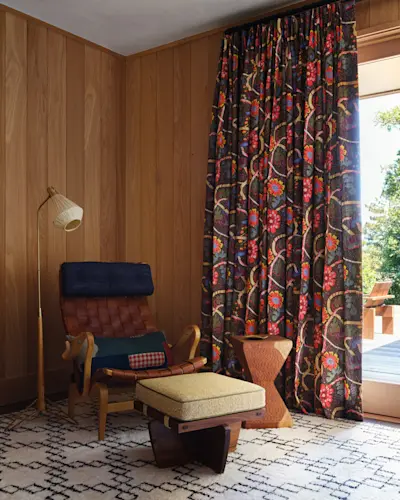
The board-and-batten operates almost like an architectural bass line. Persistent, measured, and deliberately restrained, it establishes a rhythm against which the furniture can play and improvise. This is particularly evident in the guest bedroom, where a Bruce Mitchell butterfly stool sits beside a vintage Danish armchair. The stool takes its name not from the insect, but from the butterfly joint used in carpentry—a bowtie-shaped piece of wood used to stabilize a split or crack. The stool is gouged from a solid piece of redwood, its surface visibly worked by hand. While our meticulous contractor has planed, sanded, and fastened the cypress wall panels into submission, Mitchell approached the redwood as a collaborator, flaws and all. The saturated red heartwood is interrupted by a blond streak of sapwood that cuts across the surface, making the material itself an active participant in the composition. Against the crisp, repetitive board and batten, the stool feels almost geological.
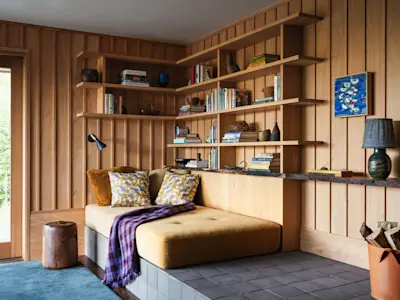
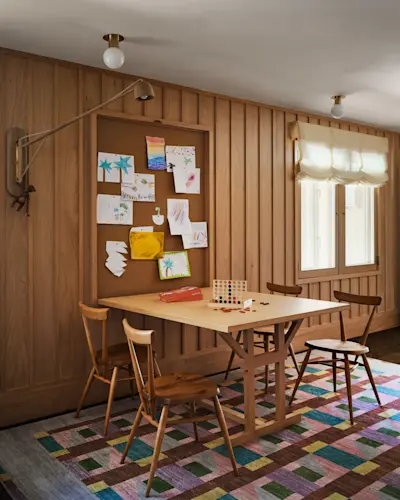
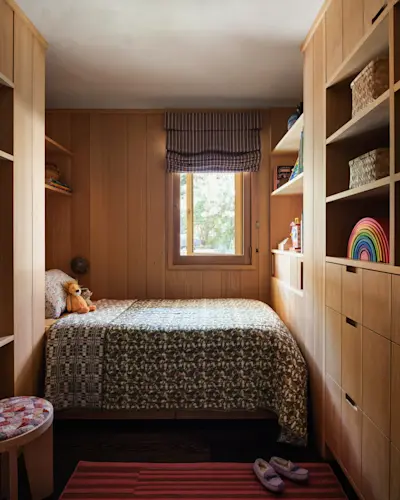
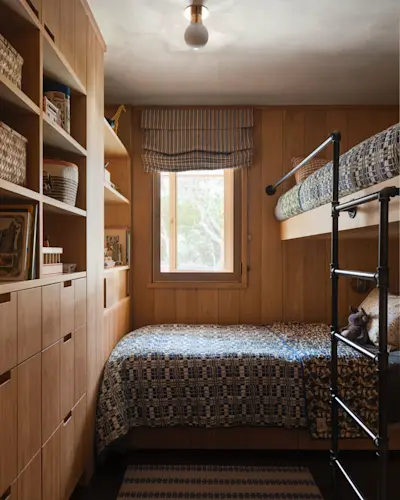
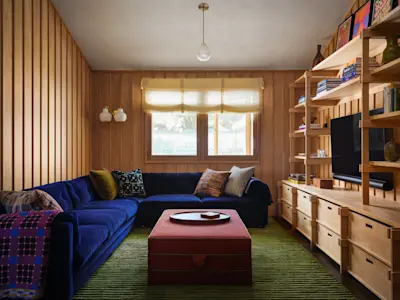
Like many midcentury homes, the house relies heavily on built-ins: shelving, beds, seating, and even a flip-down table in the kids’ playroom. These features carry much of the functional load of the house, allowing the loose furnishings to be fewer and, as a result, more consequential. The built-ins borrow familiar details from the region—open shelving, inventive joinery, integrated pulls—but they are not meant to read as individual objects. They are made from the same light, clear cypress as the rest of the interior, with a controlled palette and a consistent level of detail. The result is tidy and efficient without feeling generic. The millwork belongs to the architecture; the furniture is allowed to be itself.
The kitchen makes the distinction particularly clear. Tripp Carpenter’s dining table and wishbone chairs sit directly against the cypress kitchen island, yet neither competes with the other. These are especially significant pieces: original designs by Tripp’s father, Arthur Espenet Carpenter, which Tripp continues to produce today. The table carries the connection between two generations of makers, while also anticipating its own place in the life of this family. It is where they will gather, share meals, and spend time together. Against the precise geometry of the kitchen, the organic qualities of the dining set—the grain of the wood, the hand-finished surfaces, and the patina of the leather—become especially apparent. The composition makes the hierarchy of the room legible: the kitchen supports the rituals of daily life, but the dining table is where those rituals become most human.
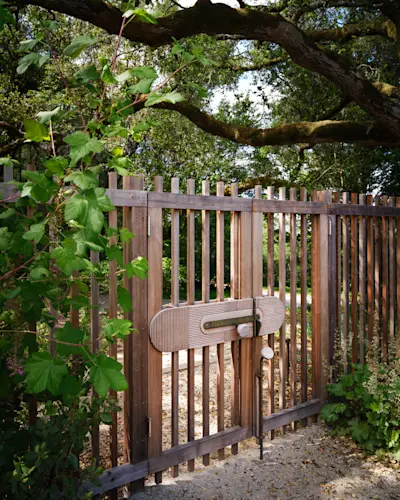
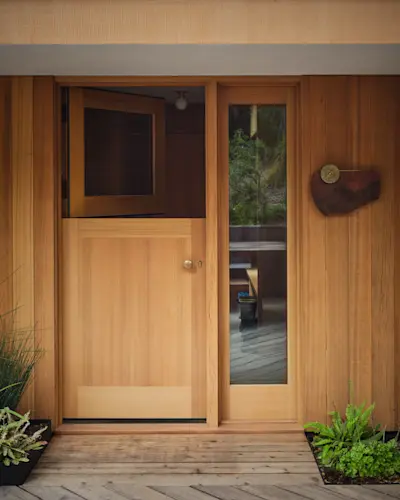
That same attention to ritual extends to the smaller points of contact throughout the house. Where the family enters the garden, or where a visitor announces their arrival, an otherwise ordinary piece of hardware becomes an opportunity for local craft and a moment of delight. A fence was required to keep deer out of the vegetable garden, so Max Frommeld was commissioned to make a one-of-a-kind carved wood latch. At the exterior doors, we forwent conventional doorbells in favor of wall-mounted bells by local artist and musician Chris Kallmyer. Each bronze bell is mounted to a slab of old-growth redwood, with a bronze bar that visitors strike against the bell before entering.
The craftsmanship of these details is inseparable from their function. That honesty is central to what makes the work of West Marin’s makers so compelling. From J.B. Blunk and Espenet Carpenter to the makers working in the region today, their work has long occupied the space between art and utility. An Espenet table is exquisite, but it is still a dining table. A Kallmyer bell is beautifully made, but its job is to tell you someone is at the door. And this architecture has its own role to play. Rather than reproducing a familiar image of West Marin, it takes cues from the place and allows them to evolve. It is light where the region is often dark, and precise where the vernacular tends to be improvised. Its materials are quiet enough to let the furniture be heard.
Text by Ashley Takacs
Photography by Stephen Kent Johnson