
+ Enlarge
Malibu Residence
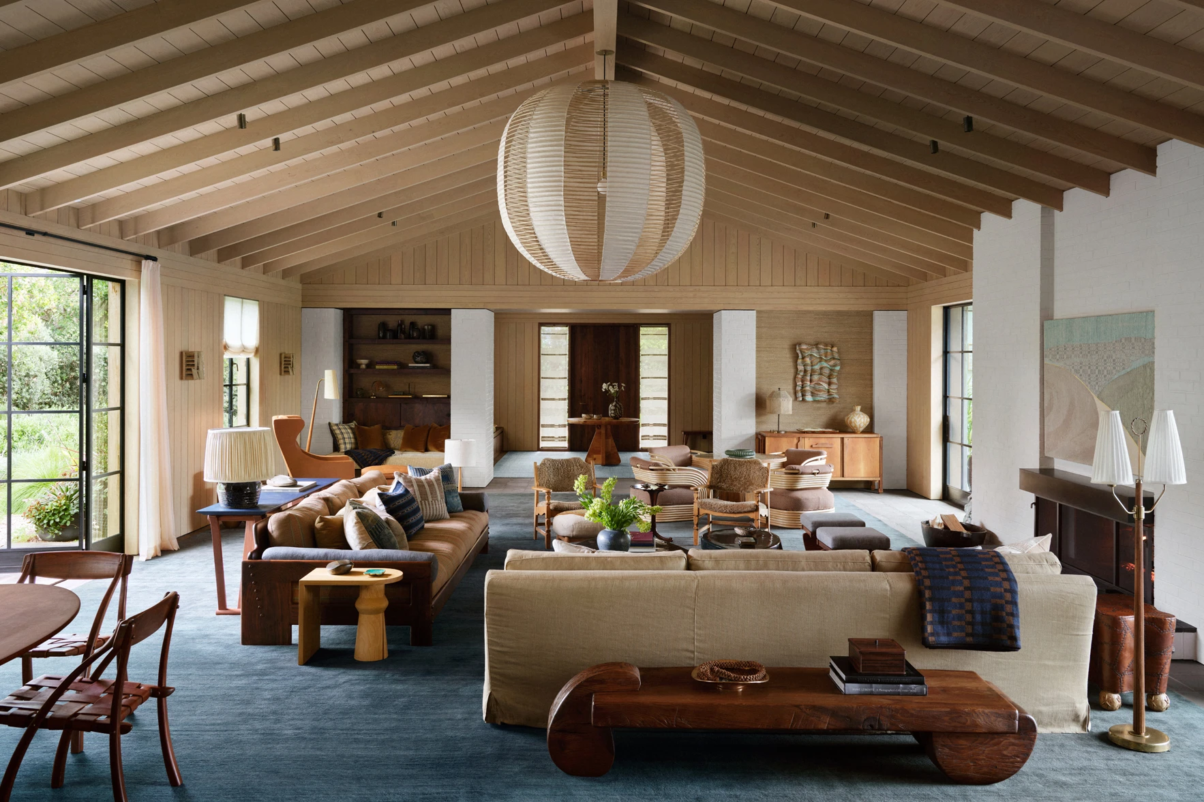
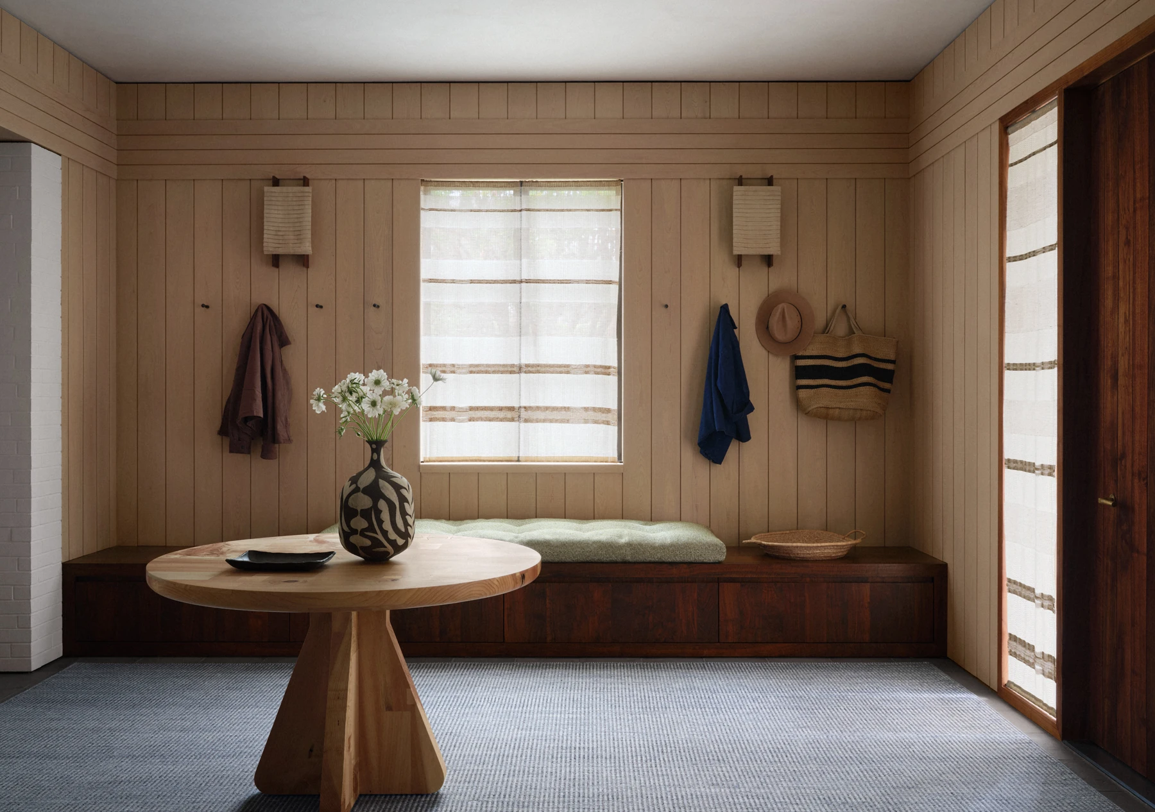
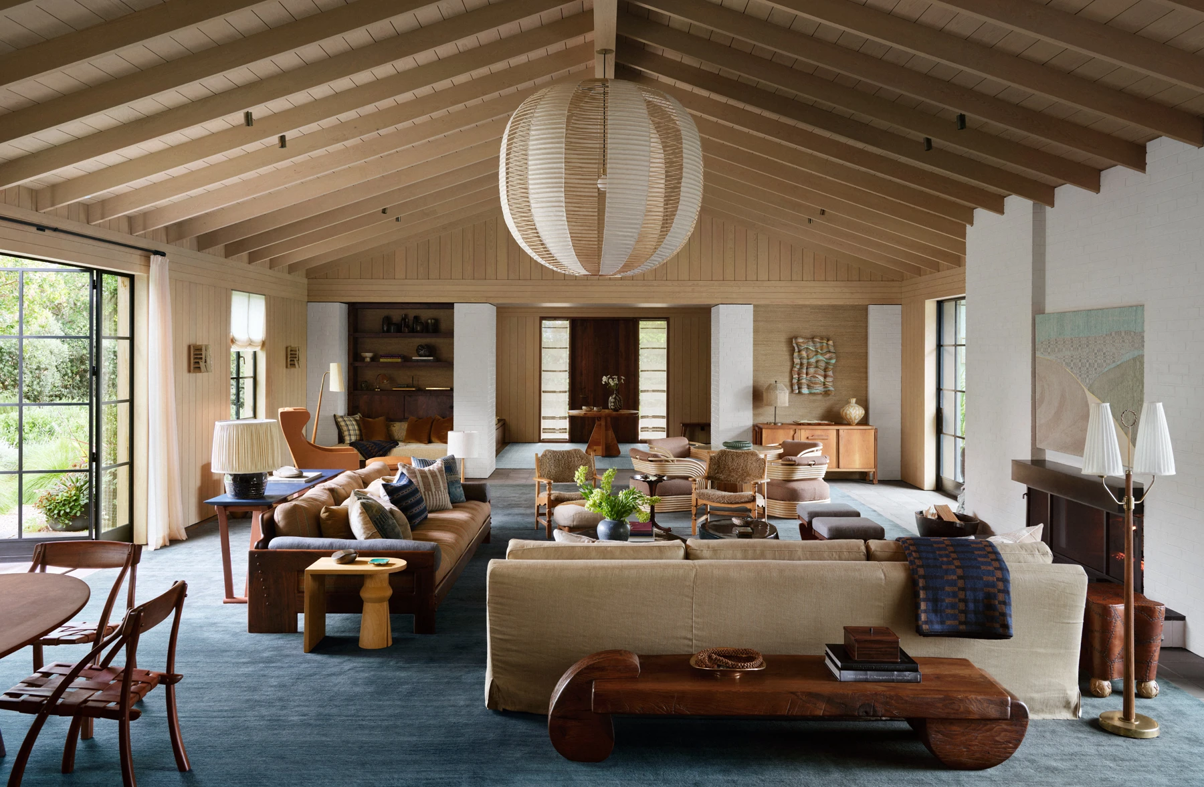
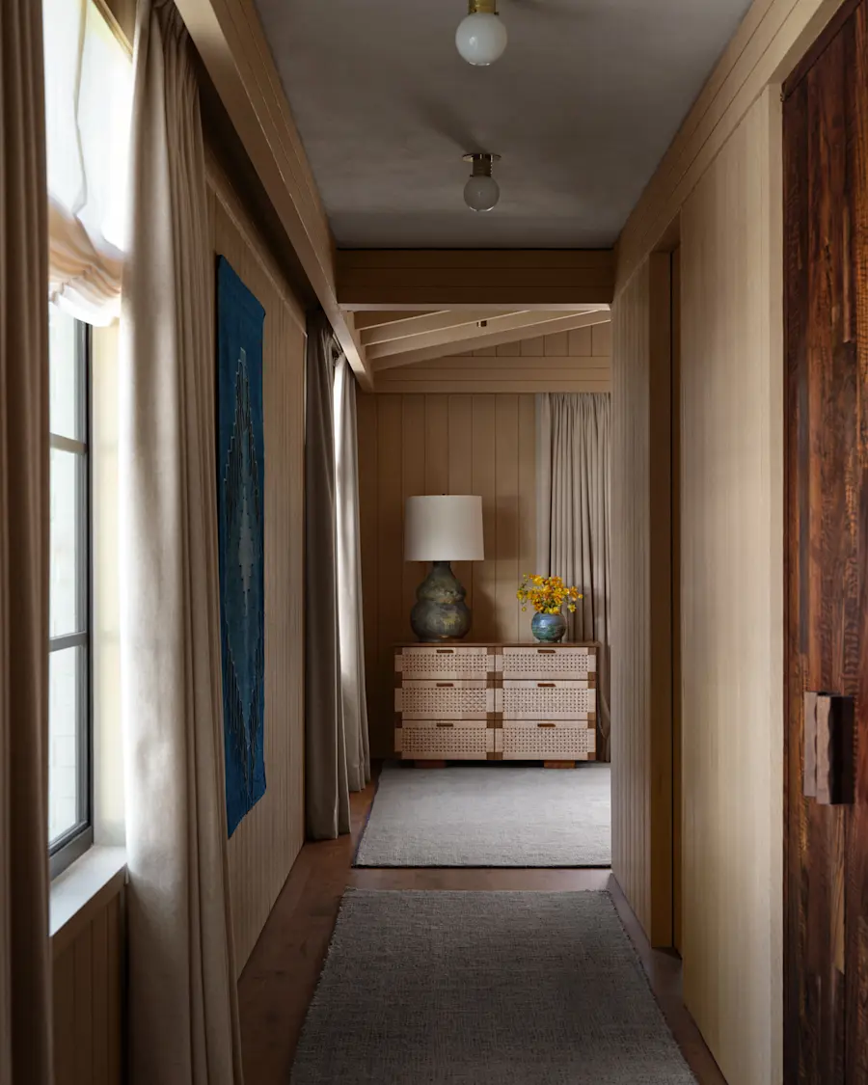
This ground-up residence in Point Dume draws its core DNA from mid-century Danish country houses, a reference shaped by the client’s time spent in Scandinavia. We were drawn to their ability to feel both casual and exquisitely crafted. This sensibility informed a tightly controlled, richly textured palette of wood, limewashed brick, and steel.
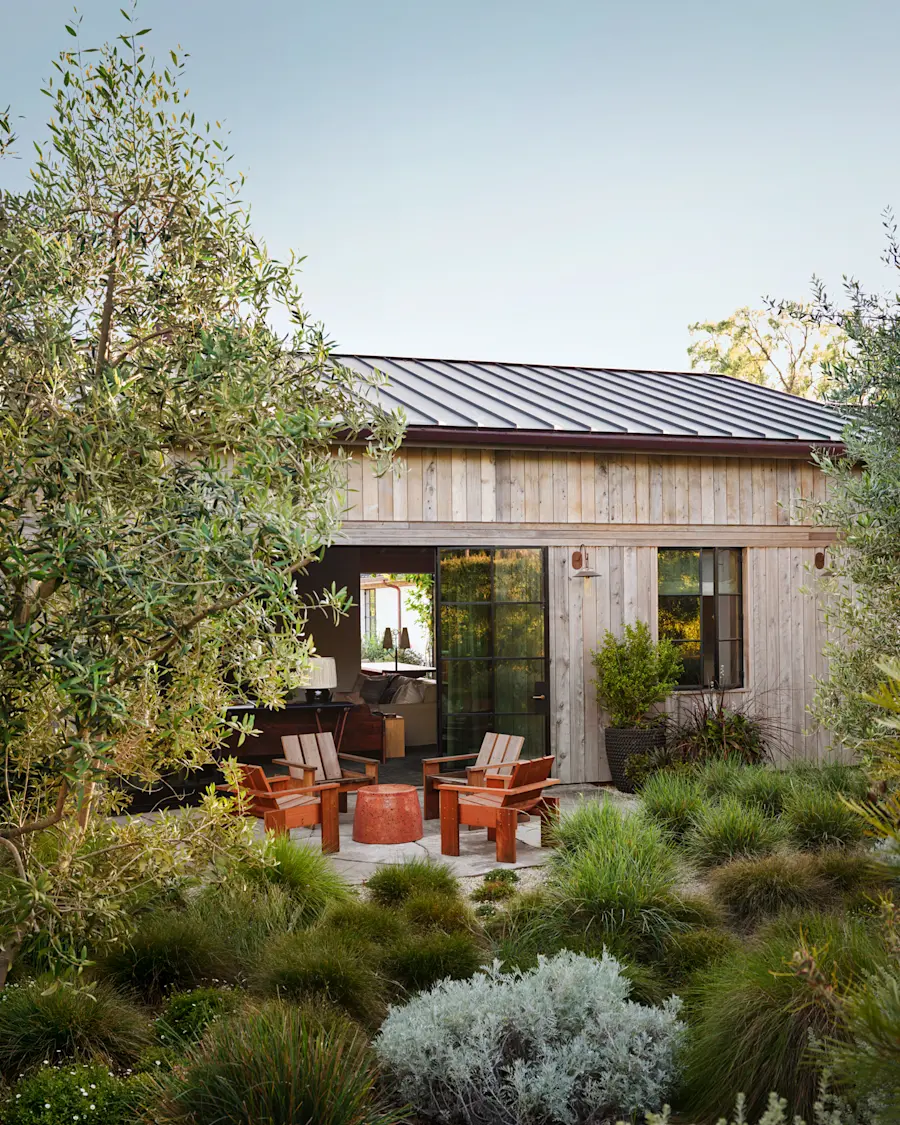
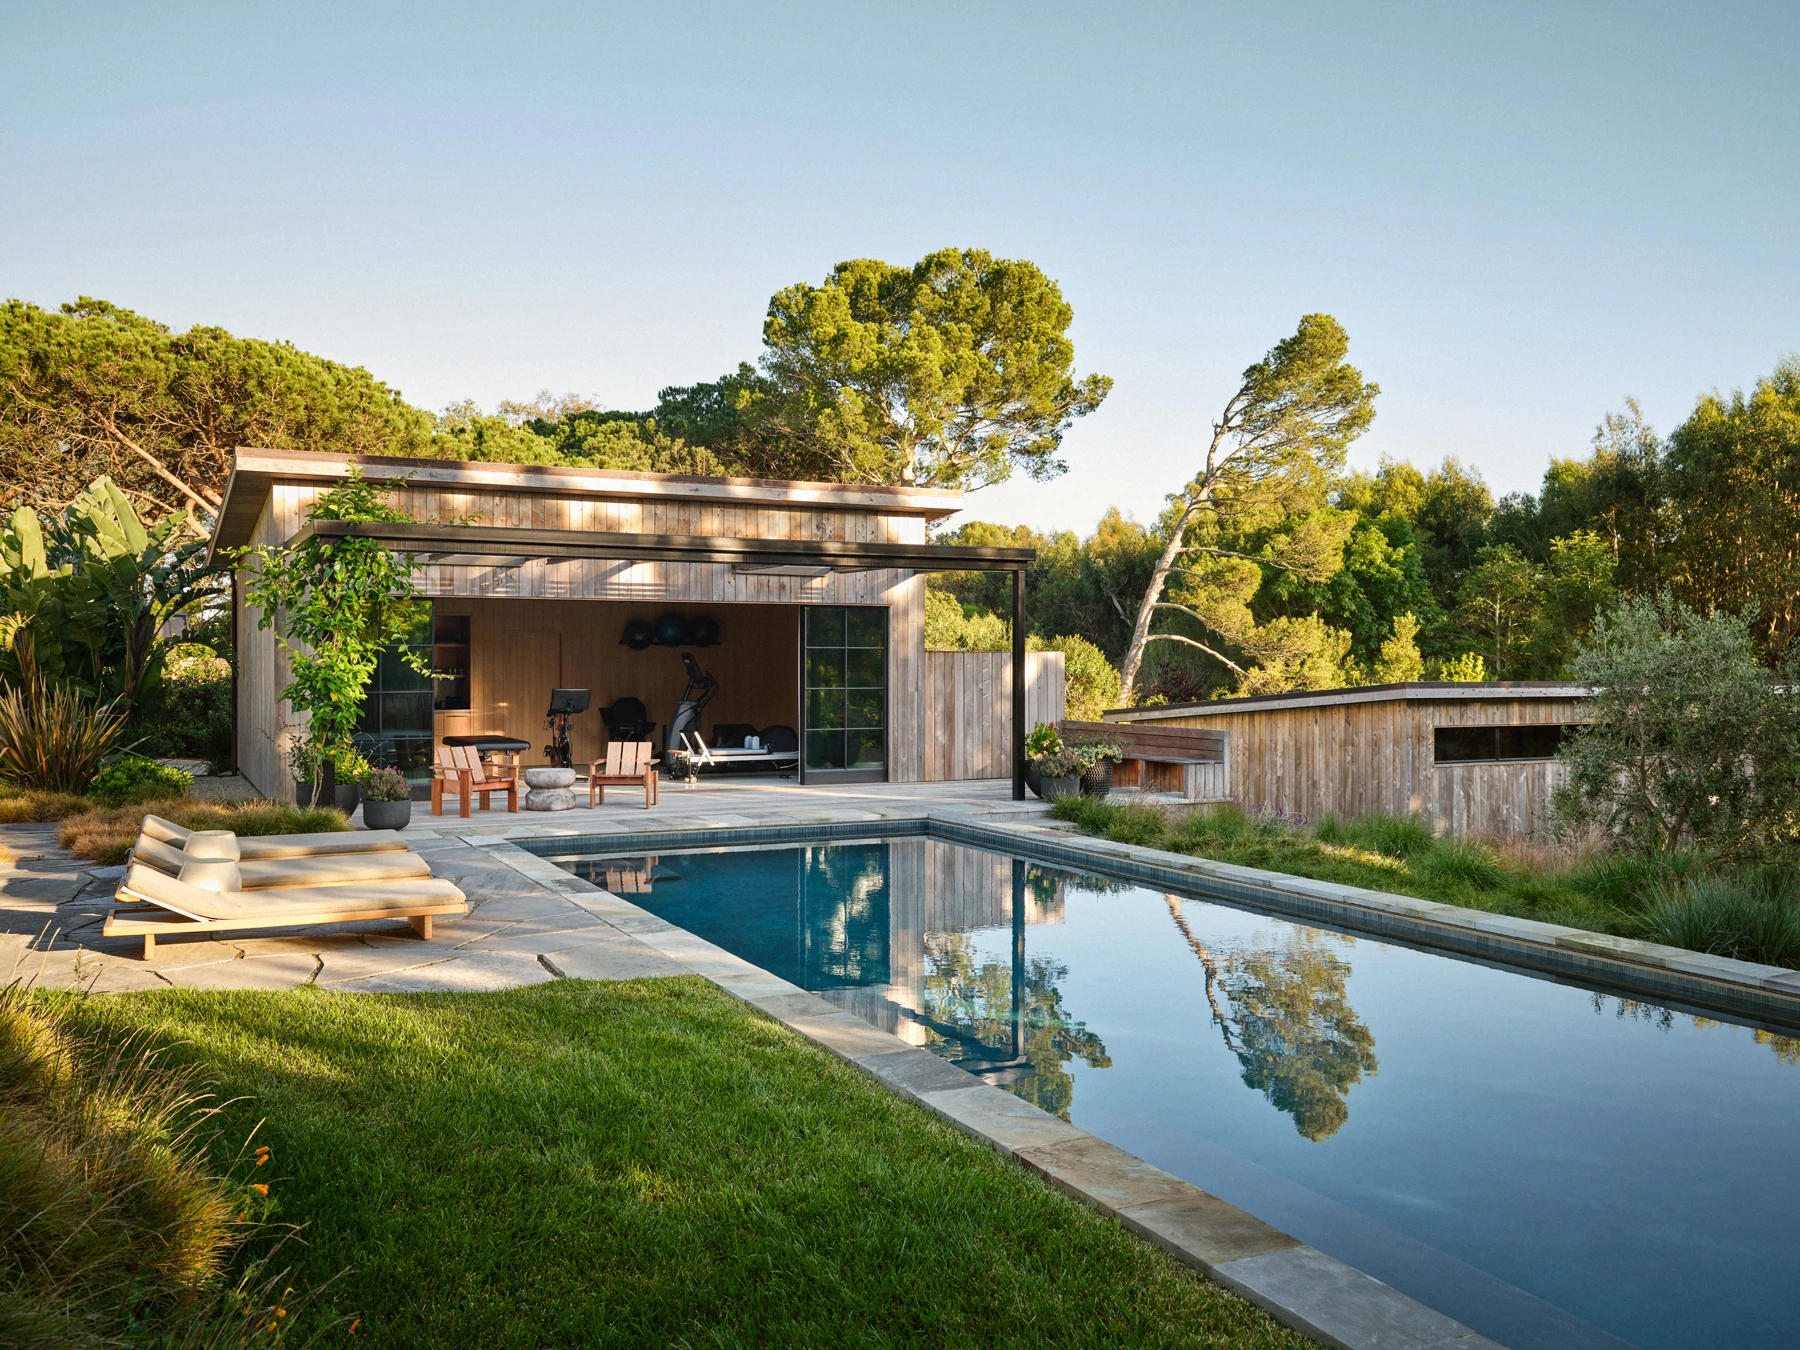
A central ambition of the project was to make the house feel less imposing — not as a single monolithic structure, but as a collection of interrelated volumes embedded in the landscape that appear to have accumulated over time. Different materials were used to break down the massing and distinguish each volume. The central barn-like form is clad in weathered cypress boards, while the flanking wings are wrapped in limewashed brick. Running continuously above the steel windows, a cypress belly band establishes a strong horizontal datum that unifies the composition, linking the central volume to the wings and extending the exterior language into the interior. Inside, the band functions as an organizational device, mediating transitions between brick, plaster, and wood.
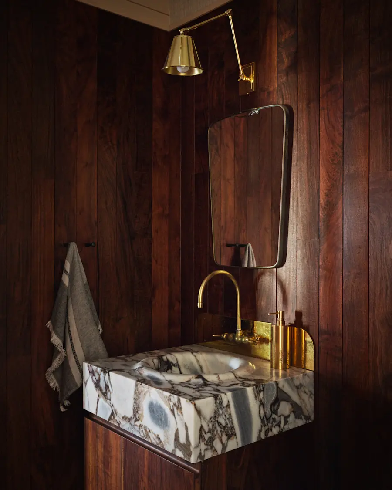
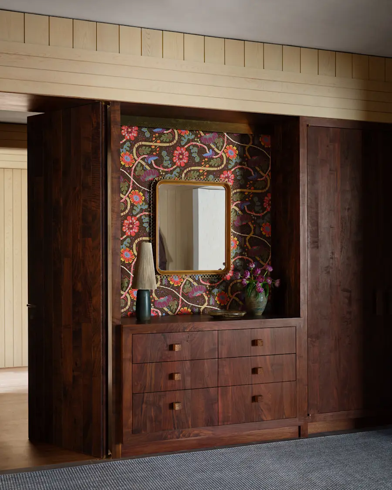
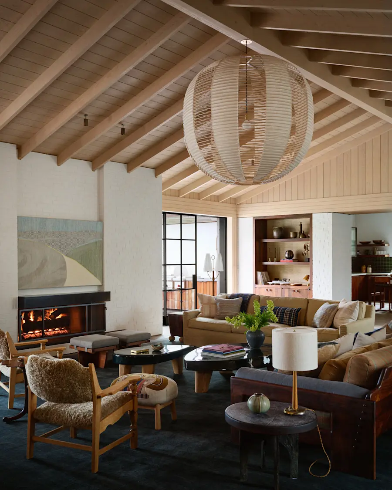
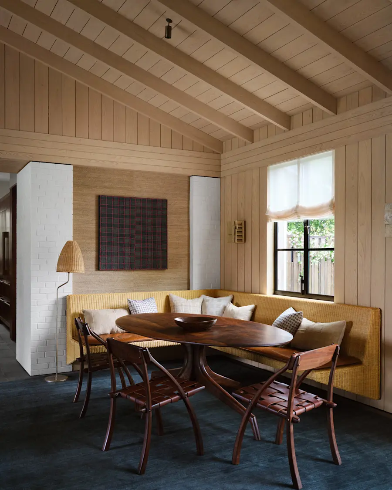
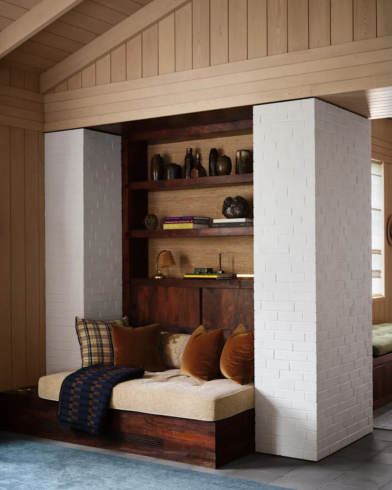
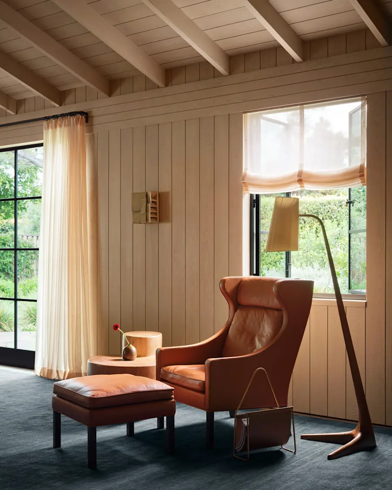
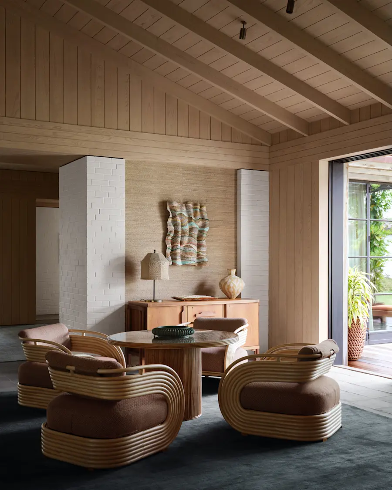
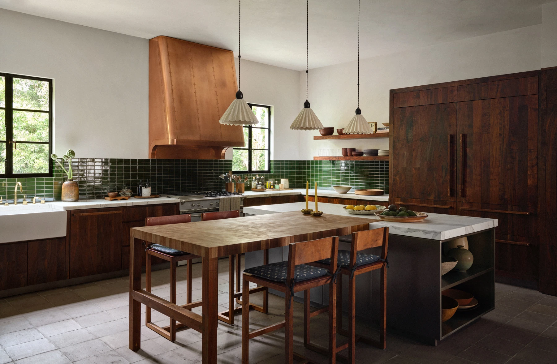
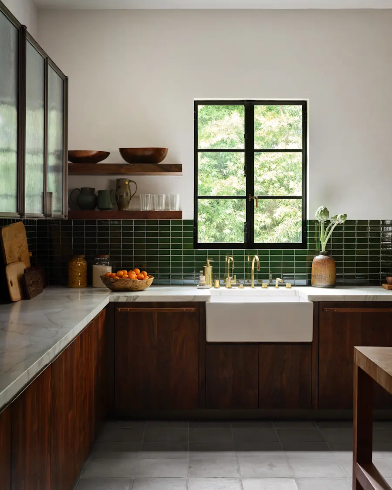
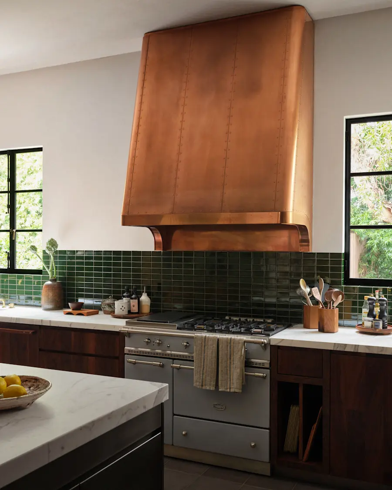
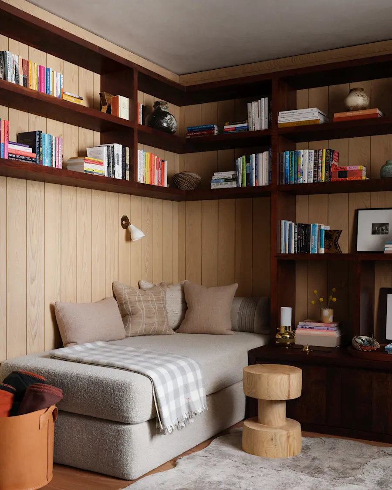
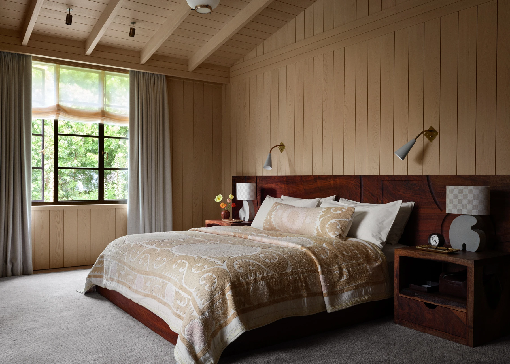
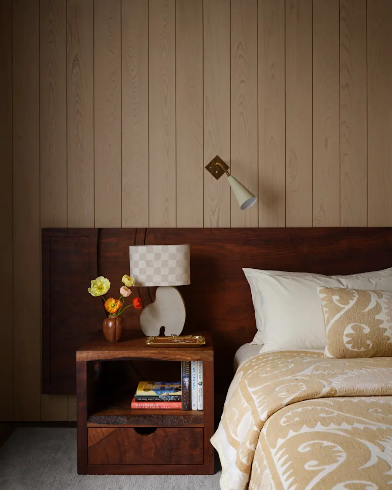
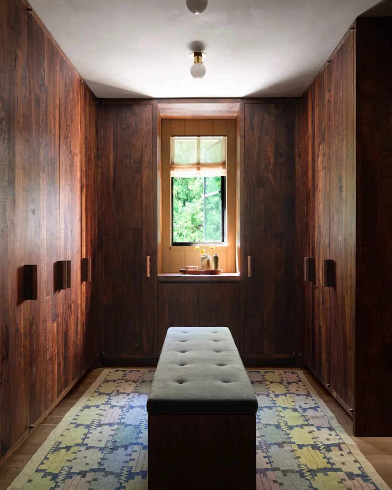
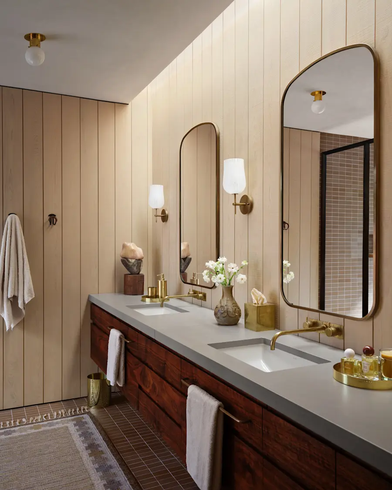
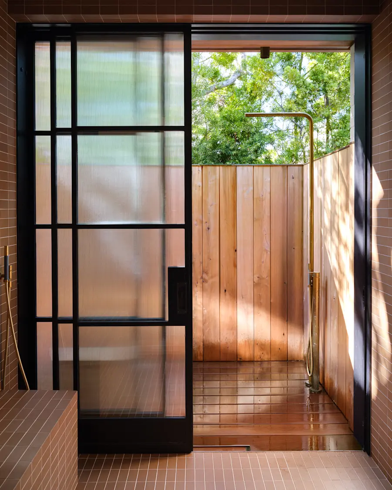
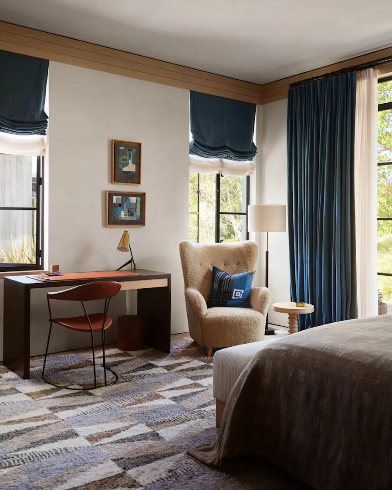
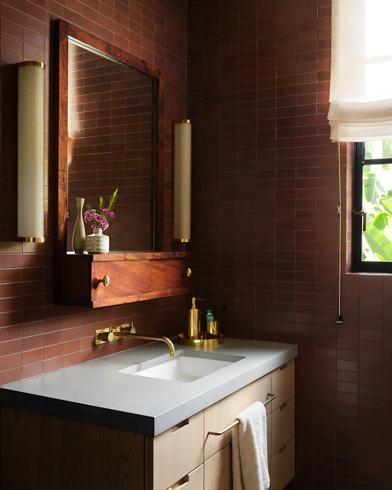
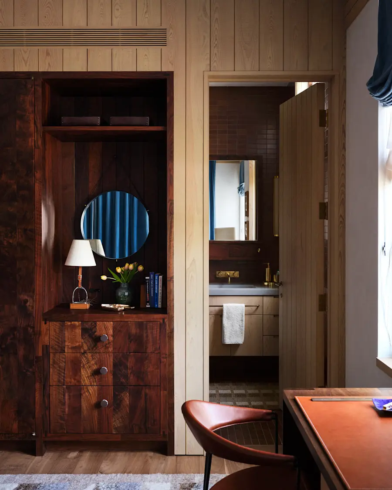
The project was executed by Rattigan Construction, with Paul Brant Williger serving as Architect of Record, millwork crafted by Silverstrand, and lighting design by Sean O’Connor. Evan Shively of Arborica supplied the cypress used throughout the project. After milling, the boards were laid out on racks at his Marin County property and allowed to silver over a wet Northern California winter. Inside, the cypress remains unaged and is “rough sanded” using a specialized milling process developed by Shively, creating the appearance of saw marks while remaining smooth to the touch. The pale textured wood contrasts with richly figured claro walnut millwork and handmade Heath tile. The brick continues to the interior as well. Pairs of brick piers anchor the four corners of the central living space: one corner holds a cantilevered rattan dining bench, another a niche for a record player, and a third becomes a reading nook.
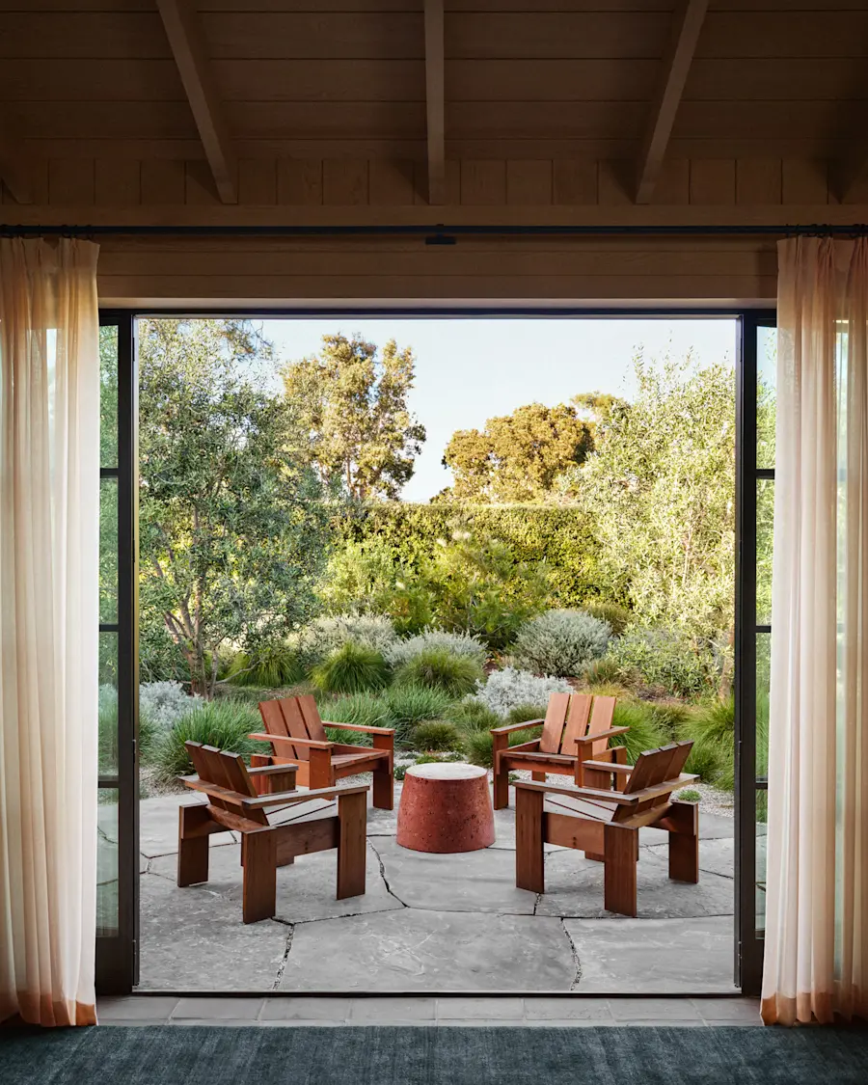
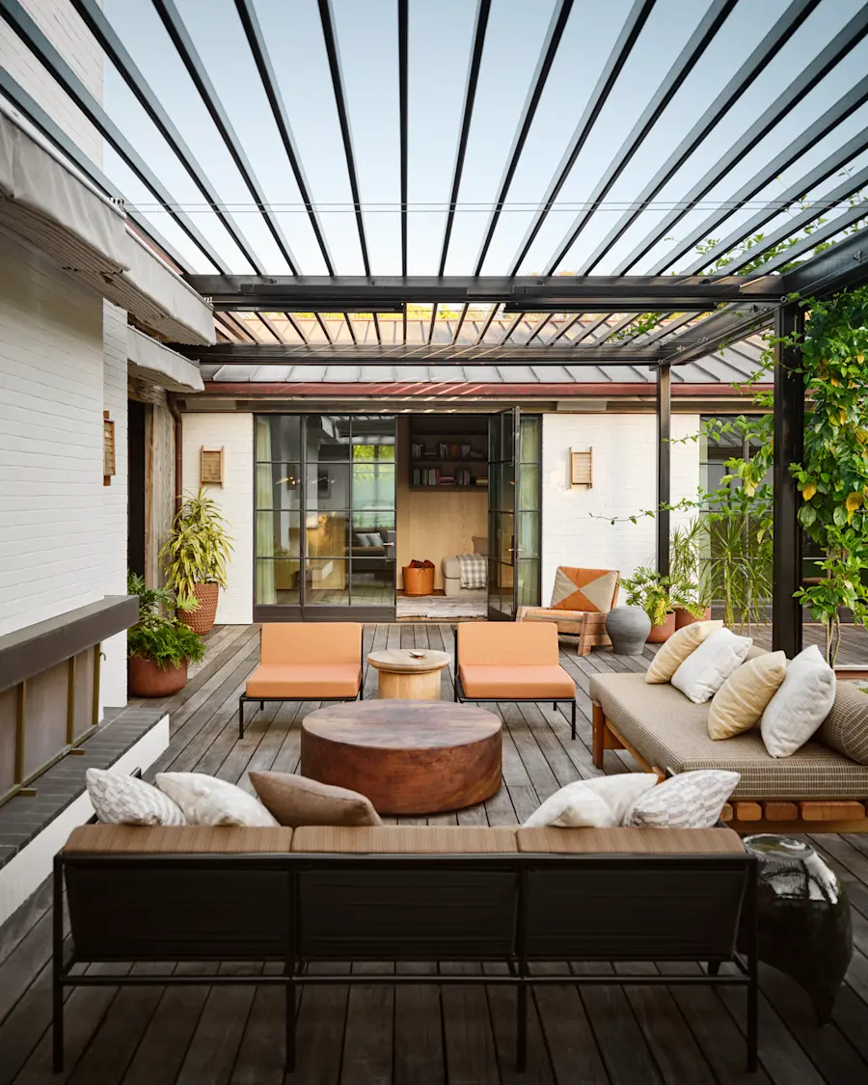
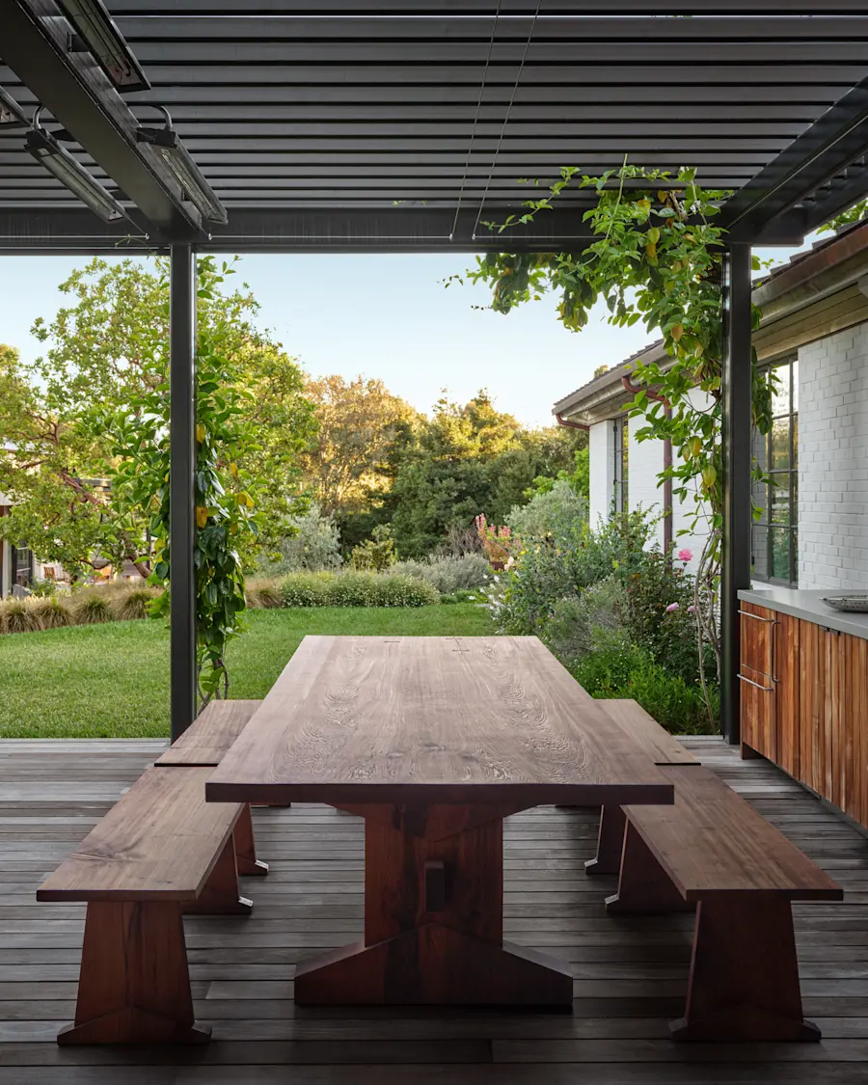
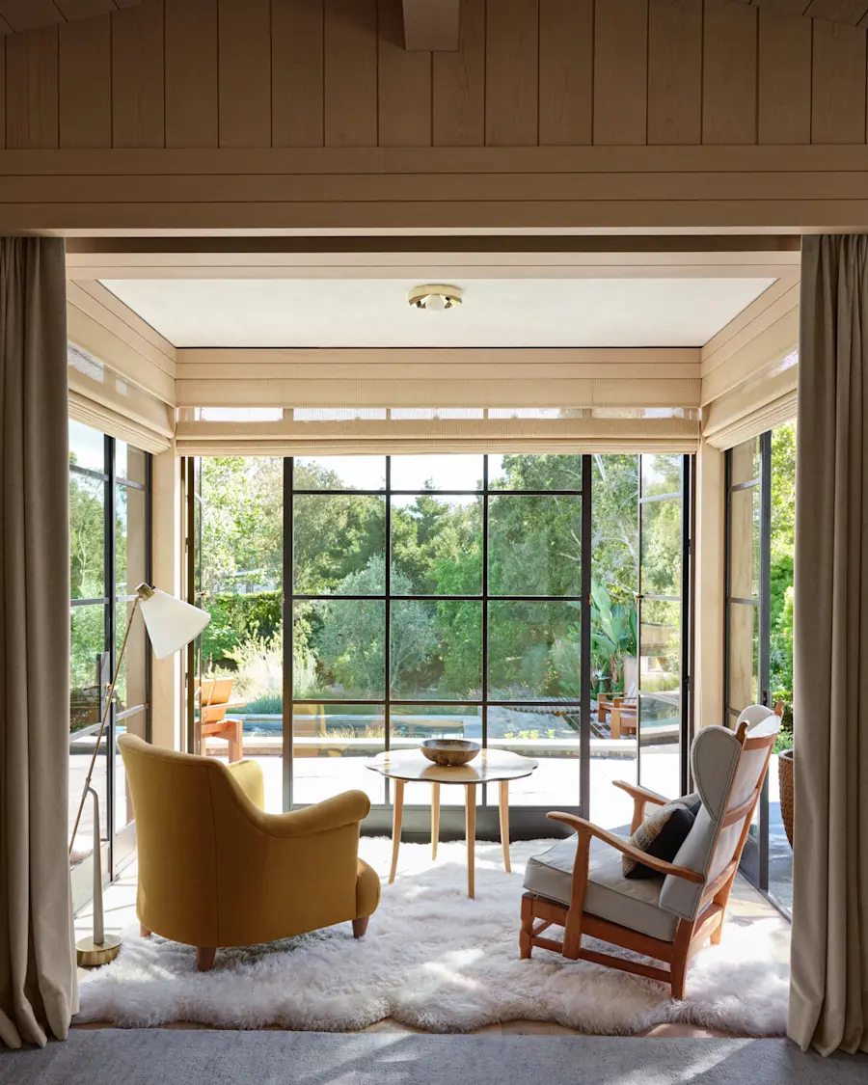
The material connection between interior and exterior is more than symbolic. Bedrooms and living spaces open onto a network of decks that dissolve into the sprawling native garden designed and built by Malibu-based Garden Culture. In the living room, steel-and-glass doors pocket completely behind a double-sided fireplace, allowing the landscape to become an extension of the interior.
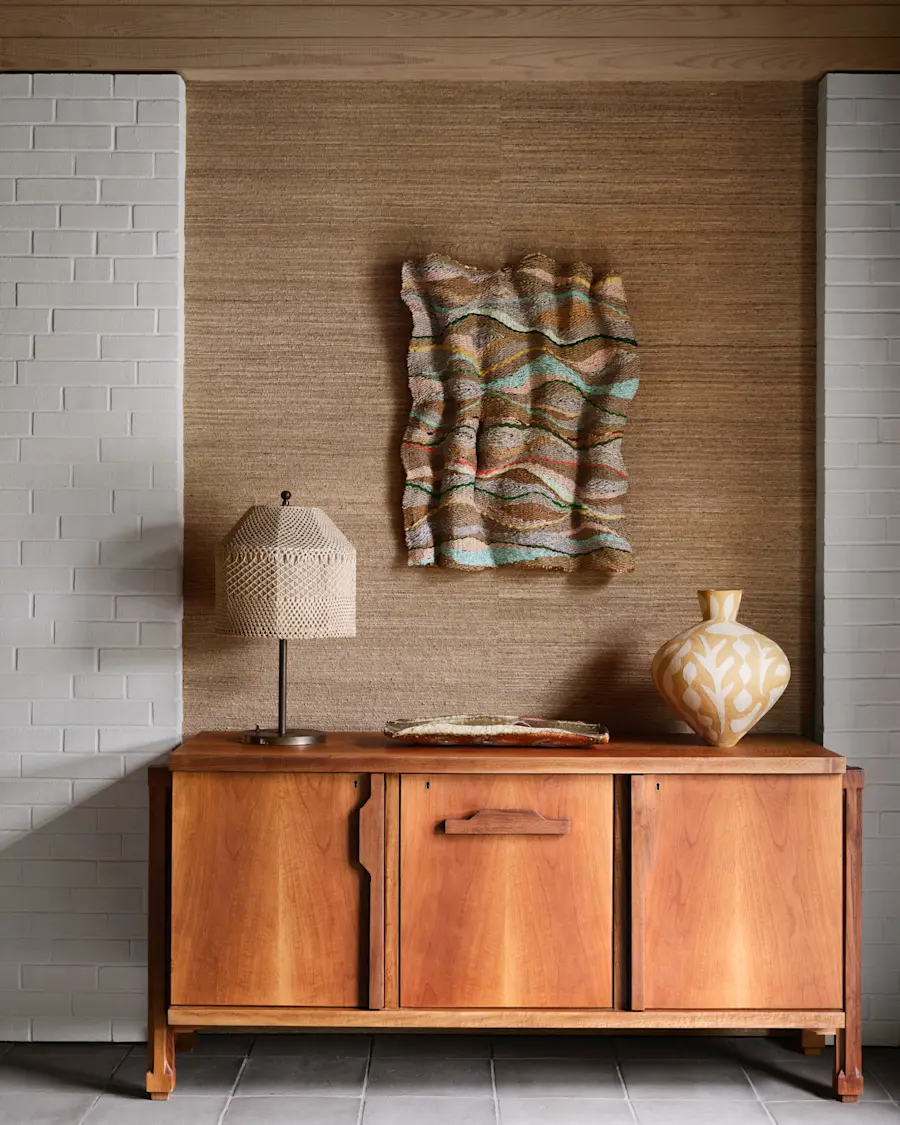
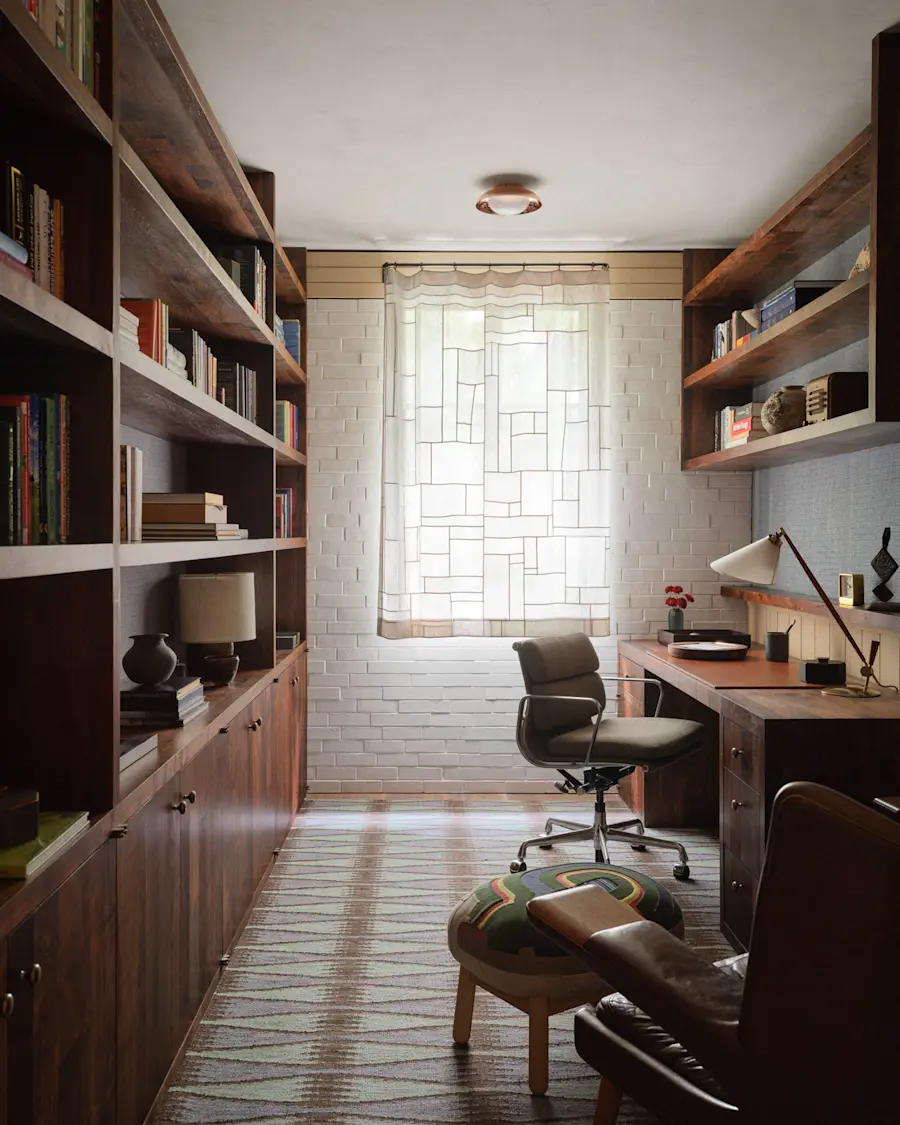
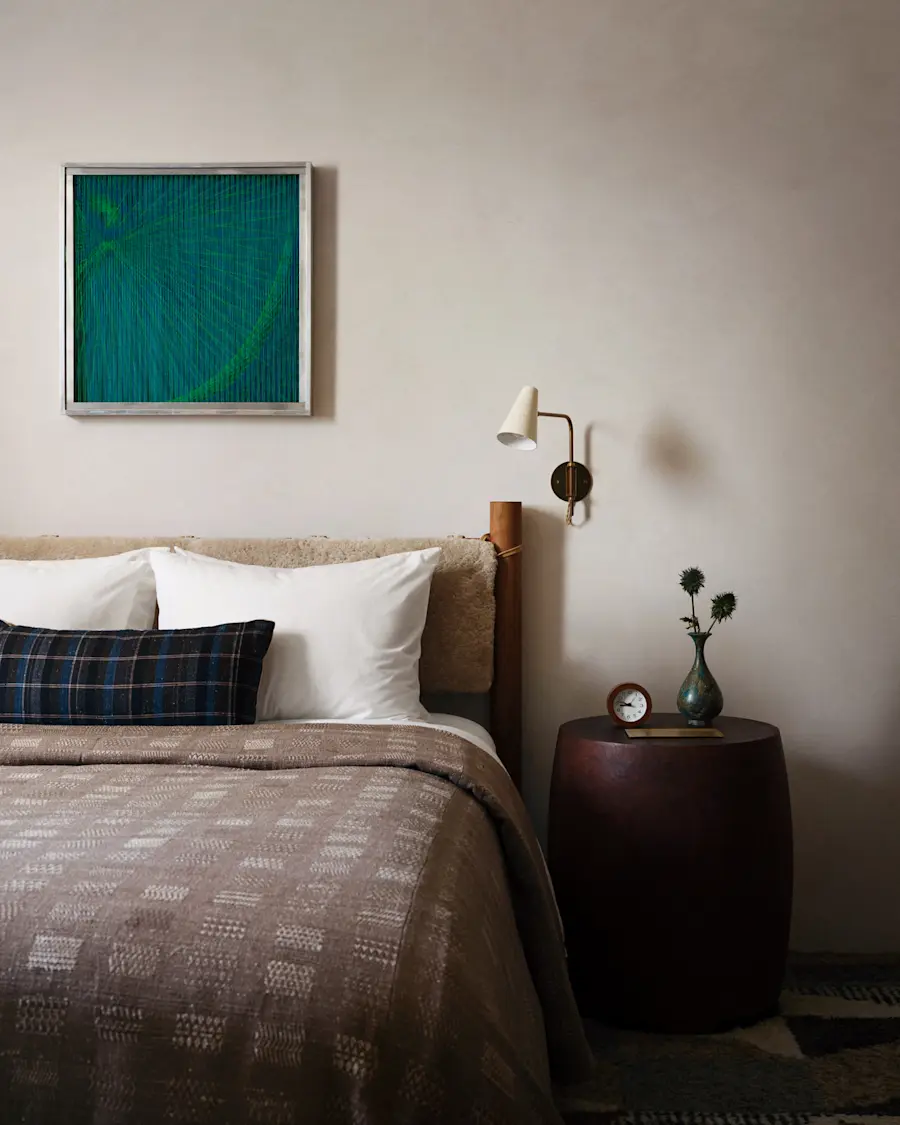
Much like the home’s architecture, the furnishings play up texture and have one foot in Scandinavia, and another firmly in California. Pieces by JB Blunk, Ido Yoshimoto, and Tripp Carpenter sit on Swedish patterned rugs, alongside Danish icons including a Børge Mogensen Wing Chair in the living room and an original Hans Wegner Papa Bear Chair in the office. Los Angeles textile artists Adam Pogue and Iris Delphine contributed window panels, and a specially commissioned tapestry by Christy Matson hangs above the fireplace.
+ Enlarge
+ Enlarge
+ Enlarge
+ Enlarge
+ Enlarge
+ Enlarge
+ Enlarge
+ Enlarge
+ Enlarge
+ Enlarge
+ Enlarge
+ Enlarge
+ Enlarge
+ Enlarge
+ Enlarge
+ Enlarge
+ Enlarge
+ Enlarge
+ Enlarge
+ Enlarge
+ Enlarge
+ Enlarge
+ Enlarge
+ Enlarge
+ Enlarge
+ Enlarge
+ Enlarge
+ Enlarge
+ Enlarge
+ Enlarge
+ Enlarge


